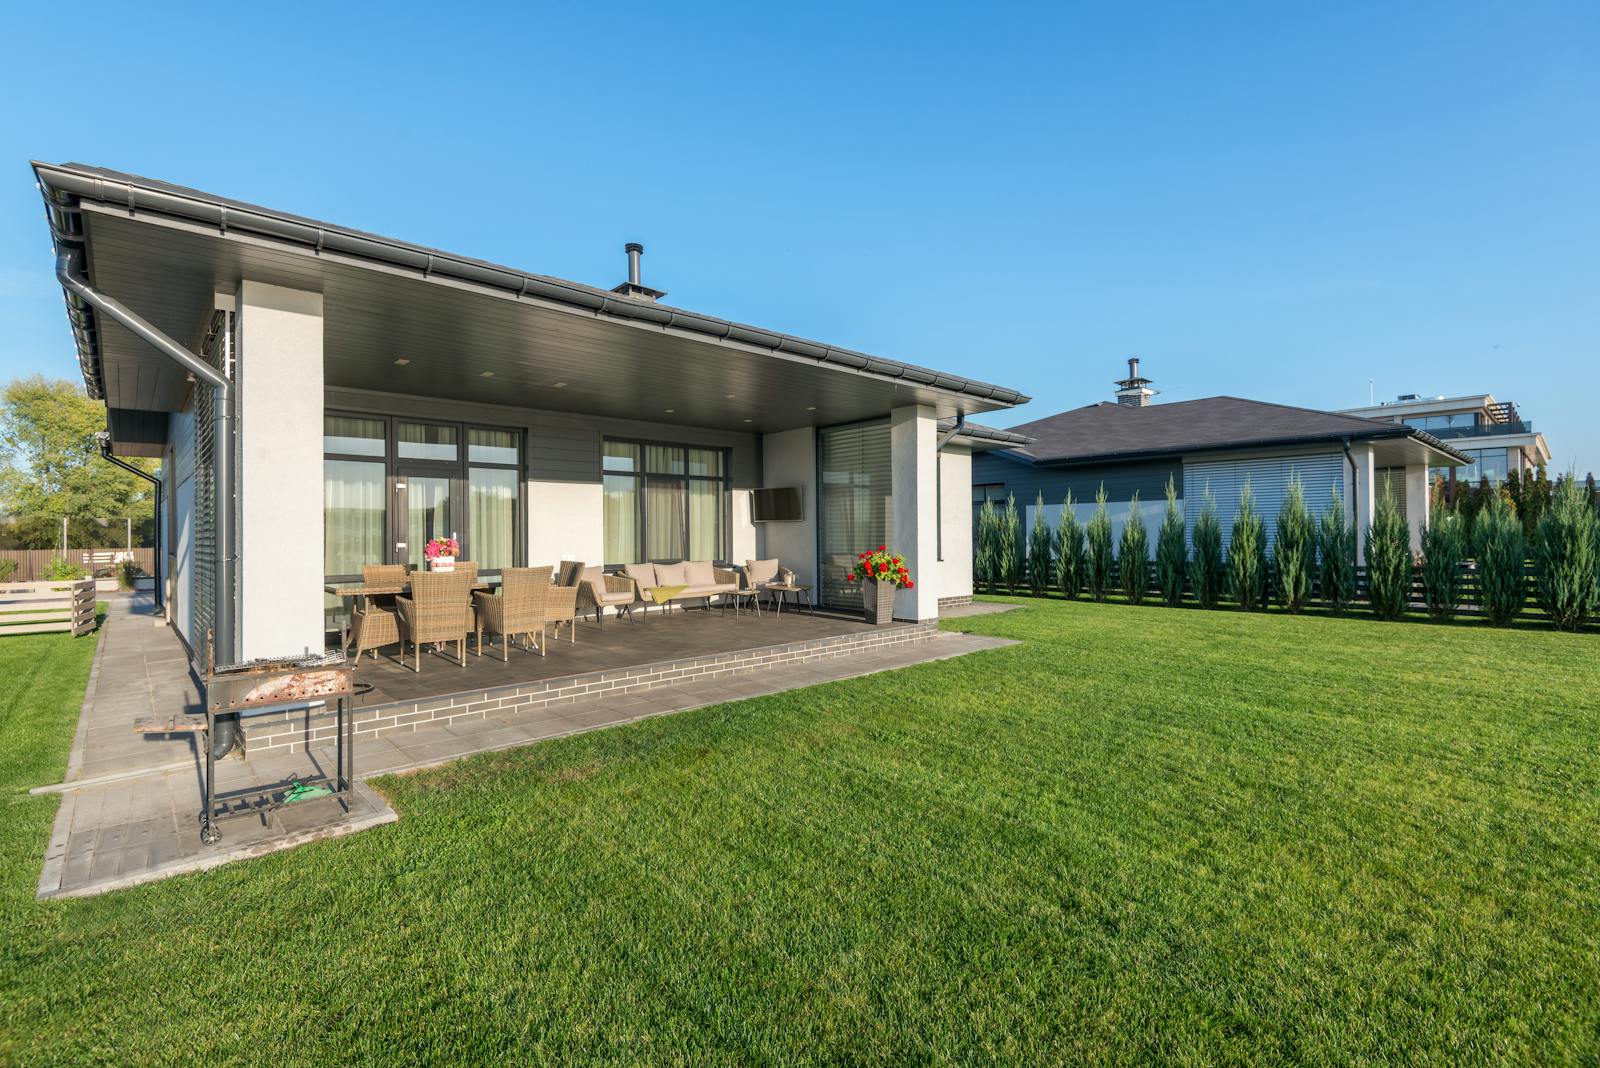

Custom Deck Planning
Learn when a deck permit is usually required in the Tampa area, how jurisdiction changes the process, and why skipping permits creates problems. This article stays inside the approved Tampa/homepage, service-page, and city-page graph already live on the site.
The short answer
Most structural deck projects in the Tampa area require a building permit, especially when the deck is attached to the home, elevated, or includes new footings or framing. Decks more than 30 inches above grade generally trigger guardrail requirements, and the exact permit path depends on whether your property is in the City of Tampa, unincorporated Hillsborough County, Plant City, Temple Terrace, or another local jurisdiction. Your contractor typically handles permit filing on your behalf.
Permits are one of the most common questions homeowners have before starting a deck project — and also one of the most commonly misunderstood parts of the process. Some homeowners assume every deck project needs a permit. Others assume small projects can skip the process. The answer depends on your project, your location, and Florida’s building code requirements.
Important note: Permitting requirements can change and vary by jurisdiction. This article provides general guidance based on Florida Building Code and publicly available information from Hillsborough County and the City of Tampa, but it does not replace a direct verification with your local building department before starting work. Always confirm current requirements with the authority that has jurisdiction over your property.
When is a permit required for a deck in Florida?
Florida Building Code sets the statewide baseline, but local jurisdictions control plan review and permit administration. For practical planning purposes in the Tampa area, assume a permit is required any time the deck project involves:
- Structural attachment to the home
- New footings or foundations
- New deck framing or major structural replacement
- Any project where the building official determines structural drawings are required
The 30-inch threshold is still important because it usually changes the safety requirements. For one- and two-family residential decks, open-sided walking surfaces more than 30 inches above grade generally require guards, and those guards are typically built to a minimum height of 36 inches.
Ground-level decks that sit close to grade and stay outside the structural triggers above may be treated differently in some cases. But "ground level" is not a blanket exemption, and the exact threshold still varies by jurisdiction and scope. When in doubt, confirm with your local building department before assuming a project is exempt.
How does jurisdiction affect the permit process in the Tampa area?
The Tampa area includes multiple jurisdictions, and they do not all follow exactly the same process. Who issues your permit — and how — depends on where your property is located.
City of Tampa
Properties within the City of Tampa limits go through the City’s Construction Services department. The City handles permitting, reviews, inspections, and permit payments through its construction-services workflow. Licensed contractors can apply on behalf of homeowners for most residential deck projects.
Unincorporated Hillsborough County
Properties outside city limits but within unincorporated Hillsborough County go through the County’s own permitting channels. The County handles plan review, inspections, and permit issuance using its own procedures layered on top of Florida code requirements.
Plant City and Temple Terrace
Both Plant City and Temple Terrace are separate municipalities with their own building departments. While they follow Florida Building Code as a baseline, they operate their own permitting and inspection processes.
For homeowners in Plant City or Temple Terrace, the permit process goes through those cities’ offices rather than the County or City of Tampa.
The practical takeaway: your contractor should know which jurisdiction governs your property and how to file permits correctly there. A contractor who is unfamiliar with the Tampa-area jurisdictional breakdown is a contractor who may create permit complications on your project.
What does a licensed contractor handle on your behalf?
When you hire a licensed contractor for a deck project, they typically manage the permit filing process for you. That includes:
- Identifying the correct jurisdiction and applying to the right authority
- Preparing and submitting required drawings and documentation
- Coordinating required plan review
- Scheduling required inspections during construction
- Obtaining a final certificate of completion or occupancy once work passes inspection
As a homeowner, you do not typically need to navigate the permit office yourself when working with a licensed contractor. What you should do is confirm that your contractor is licensed, insured, and will pull the permit before work begins — not after.
Florida law requires licensed contractors to pull permits for work they perform. A contractor who suggests skipping the permit to "save money" or "make things simpler" is not saving you anything. They are shifting risk to you.
What inspections happen during a permitted deck project?
Permit requirements typically include one or more inspections during the project. Specific inspection stages vary by jurisdiction, but typical milestones for a residential deck project include:
- Footing inspection — Before concrete is poured, the inspector verifies that the footings are sized and placed correctly
- Framing inspection — After structural framing is complete but before decking boards are installed, the inspector reviews the structural members, connections, and post attachment
- Final inspection — After all work is complete, the inspector confirms the deck meets code, railing heights comply, and any other scope items are correct
Some projects require additional inspections. Your contractor will know what is required for your specific jurisdiction and will schedule inspections at the right stages.
Inspections are not a burden — they are how you confirm the deck was built correctly. A passed final inspection is documentation that protects you if questions ever arise at resale.
What happens if a deck is built without a permit?
Unpermitted work creates real problems for homeowners, even when the work itself is done correctly. The issues can show up in several ways:
At resale: Title searches and home inspections often surface unpermitted structures. Buyers, lenders, and title companies regularly raise unpermitted work as a condition that must be resolved before closing.
At the time of discovery: If a building official discovers unpermitted construction — sometimes triggered by a neighbor complaint, a separate permit application, or routine inspection — the homeowner may be required to expose structural members for retroactive inspection, bring the structure into current code compliance, or in some cases, remove the structure.
With homeowner’s insurance: Unpermitted additions can complicate insurance coverage and claims, depending on the policy and circumstances.
The cost of a permit and the minor scheduling considerations around inspections are a small price compared to the problems unpermitted work can create.
Does an HOA approval affect the permit process?
HOA rules and building permits are separate requirements. Having one does not replace the other.
If your property is in an HOA, you may need architectural or design approval from the HOA before starting a deck project. That approval does not substitute for a building permit — and a building permit does not substitute for HOA approval.
In the Tampa area, many residential communities with HOAs have specific rules about deck materials, colors, size limits, setbacks from property lines, and design standards. Review your HOA documents before finalizing your deck design, and confirm HOA approval before work begins. Your contractor can often help you understand what documentation the HOA typically requests.
What about deck repairs or replacements — do those need permits too?
It depends on the scope. Minor repairs — replacing a few boards, tightening fasteners, making cosmetic changes — often fall outside the threshold for a permit requirement. Structural work, significant board replacement across the majority of the deck surface, or any work that changes the deck’s footprint, height, or framing typically does require a permit.
When in doubt about whether a repair or replacement project crosses the permit threshold, confirm with your building department before starting. The question is inexpensive to ask. Getting it wrong is not.
Frequently Asked Questions
Who is responsible for pulling the deck permit — me or my contractor?
A licensed contractor typically pulls the permit as part of the project scope. Homeowners can also pull permits for work they perform on their own property under a homeowner’s permit in Florida, but licensed contractors are expected to pull permits for the work they do. Confirm permit responsibility explicitly before signing any contract.
How long does it take to get a deck permit in Tampa?
Permit timelines vary by jurisdiction and project complexity. Simple residential deck permits may be reviewed in a few business days through online systems. Projects requiring plan review — more complex designs, structural drawings, or unusual site conditions — may take longer. Your contractor will be able to give you a realistic estimate based on current processing times with the relevant authority.
Can I build a deck without HOA approval even if I have a permit?
HOA approval and building permits are independent requirements. A building permit does not override HOA rules, and HOA approval does not substitute for a permit. You need both if both apply to your property.
Does the permit fee come out of my contract price?
Permit fees are typically included in a contractor’s project proposal, but how they are handled varies. Confirm with your contractor whether permit fees are built into the quoted price or billed separately.
The straightforward takeaway
Most deck projects in the Tampa area require a permit. The right contractor handles the permit process as part of delivering your project — not as an optional step to negotiate around.
If you are planning a deck project and want to understand how the process works from the first call through final inspection, start with the custom deck construction page. Or visit the Tampa’s Deck Builders homepage to get the conversation started.
Explore the live deck services behind this topic
Homepage stays the Tampa anchor for this wave
Internal links in this post were kept to approved live routes only, with no pergola hardwiring or off-scope expansion.
Optional city support link used in this article: Plant City service area.
Use the live deck quote path instead of a generic blog next step.
Whether you are still planning, comparing materials, or deciding between repair and replacement, the next move should stay simple and deck-focused.
Meta-description output still needs live-stack QA
- Yoast SEO fields were written for this post.
- Canonical behavior should still be verified on the public URL.
- Meta-description rendering remains a carry-forward stack issue if the front end omits it again.